
104 Clara Smith LN
Piedmont, SC 29673
- 4 Beds
- 3 Baths Full Baths: 3
- 3,352 SqFt
- 3.24 Lot Size
- 2010 Year Built
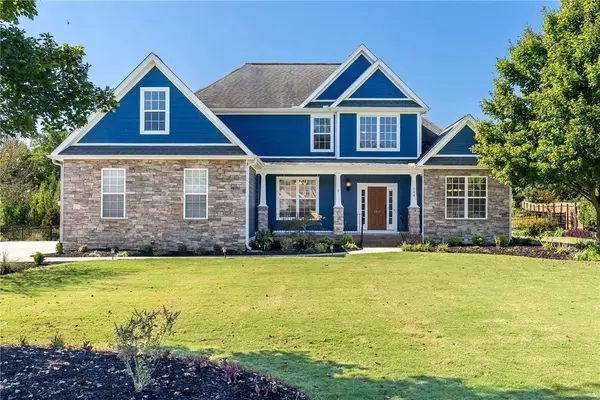
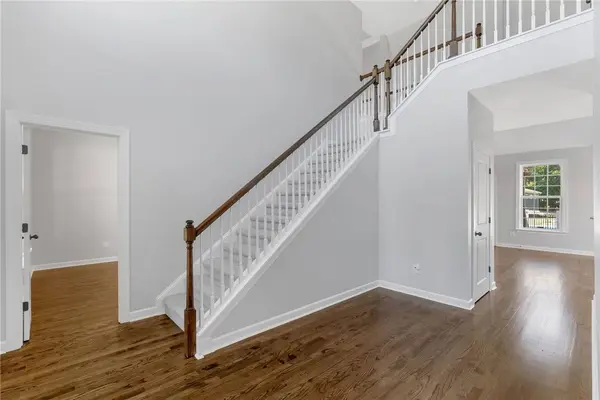
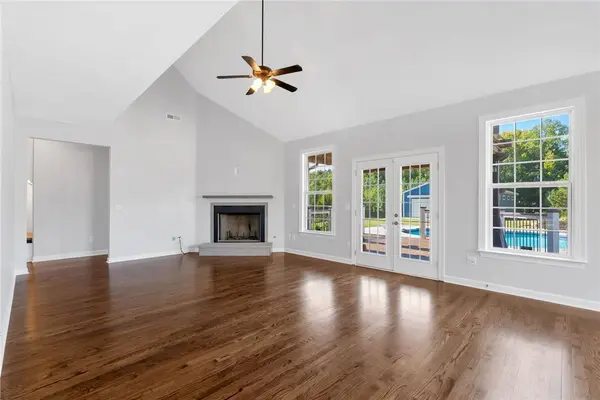
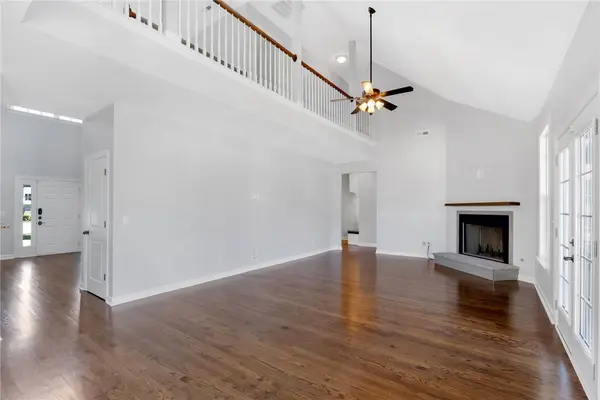
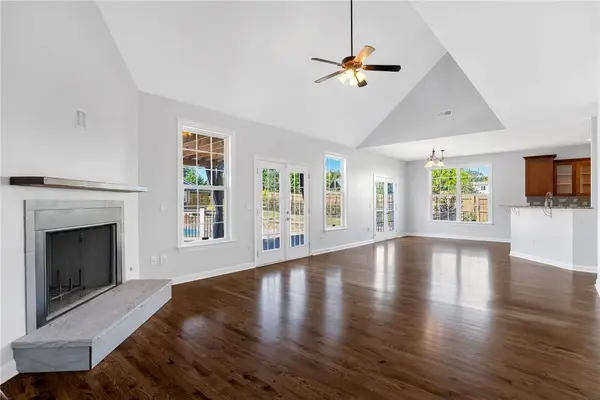
At first appearance, this home has an inviting, shady front porch to sip a morning cup of coffee, enjoying the neighborhood's quiet and charming atmosphere. Upon entering, the two-story foyer has a grand and welcoming feel that flows naturally into an expansive living room featuring high ceilings, an overhead catwalk, and a newly installed, cozy wood-burning fireplace that makes the space feel warm and inviting. Just off the open foyer is a flexible transition room with an adjacent full bathroom – an ideal space for a home office or a welcoming guest suite. A formal dining room adorned with decorative wainscotting and molding sits convenient to the spacious kitchen, perfect for hosting special gatherings. Designed for those who love to cook, the open kitchen is equipped with a gas range and plenty of cabinetry and walk-in pantry for storage, transitioning effortlessly into a casual breakfast area, rounding out an open floor plan for the entertainer at heart. Just off the living area is a large, designated laundry room outfitted with floor to ceiling cabinets for additional storage, butcher-block style countertops, a large soaking sink, a drying rack, and a built-in ironing board. Completing the main level, the primary suite serves as a peaceful retreat, with full access to the back outdoor living space. It features a large, walk-in closet, and newly renovated bathroom complete with a double sink vanity, updated fixtures, claw-foot soaking tub, and a spacious, custom walk-in tile shower. The upstairs living area includes two spacious bedrooms, a full bathroom with a double sink vanity, new sink fixtures and tile. Off the two bedrooms is a finished bonus room great for a playroom, a recreation room, or a theater room. The possibilities are endless.
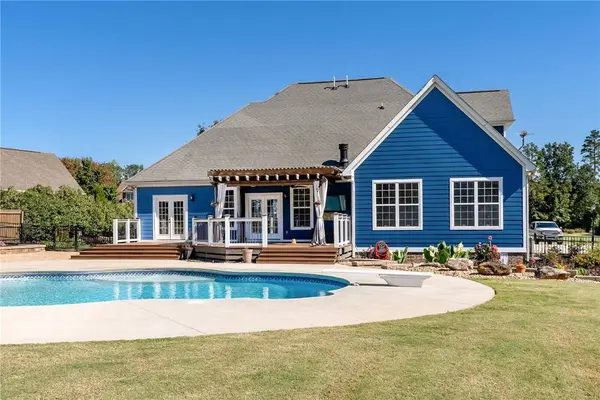
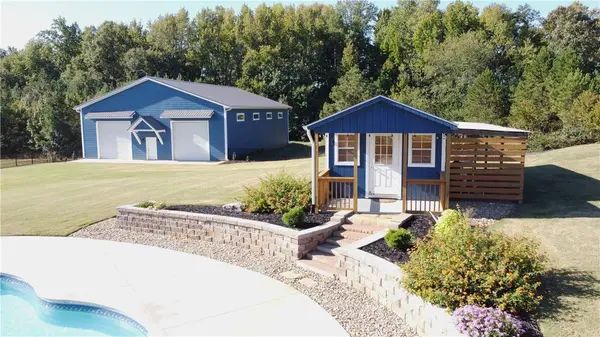
The kitchen and living areas transition smoothly to a resort-style outdoor oasis anchored by a breathtaking custom lagoon-style pool. Surrounded by custom hardscape and lush landscaping, the pool's natural contours create a serene, highly private backdrop ideal for warm South Carolina summers. Enhancing the pool deck is a dedicated pool house and flex building equipped with its own half bathroom, a rear-entry storage room for holiday decor or yard tools, and its own newly installed private well. Whether utilized as a pool house, guest cabana, creative studio, or quiet getaway, this versatile building adds ultimate convenience to the outdoor setup.
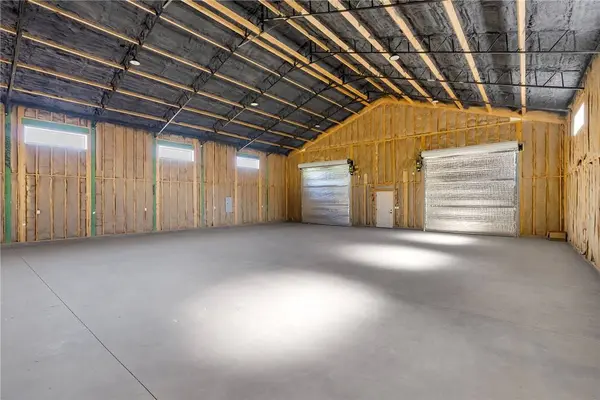
In addition to the attached two car garage, completing this exceptional property is a newly constructed, state-of-the-art 50-by-70-foot detached building engineered for complete self-sustainability. Powered entirely by its own high-efficiency solar panel system, this impressive 3,500-square-foot structure provides independence and significant energy savings. Offering limitless possibilities, it functions as a high-capacity workshop, RV storage space, equipment garage, or multi-use facility tailored for hobbies, business endeavors, or homesteading pursuits. Other bonuses include a fully encapsulated crawlspace along with dehumidifier and 2 newer high efficiency HVAC systems.
GALLERY
PROPERTY DETAIL
Key Details
Property Type Single Family Home
Sub Type Single Family Residence
Listing Status Active
Purchase Type For Sale
Square Footage 3, 352 sqft
Price per Sqft $281
Subdivision Bagwell Farms
MLS Listing ID 20307038
Style Traditional
Bedrooms 4
Full Baths 3
HOA Y/N No
Year Built 2010
Annual Tax Amount $2,728
Tax Year 2025
Lot Size 3.240 Acres
Acres 3.24
Property Sub-Type Single Family Residence
Location
State SC
County Anderson
Rooms
Basement None, Crawl Space
Main Level Bedrooms 2
Building
Lot Description Level, Outside City Limits, Subdivision
Entry Level Two
Foundation Crawlspace
Sewer Septic Tank
Water Public
Architectural Style Traditional
Level or Stories Two
Structure Type Brick,Cement Siding,Stone
Interior
Interior Features Bathtub, Dual Sinks, Entrance Foyer, Granite Counters, High Ceilings, Bath in Primary Bedroom, Main Level Primary, Sitting Area in Primary, Separate Shower, Breakfast Area, Workshop
Heating Natural Gas
Cooling Central Air, Forced Air
Flooring Carpet, Hardwood, Tile
Fireplace No
Window Features Tilt-In Windows,Vinyl
Appliance Dishwasher, Gas Range
Laundry Sink
Exterior
Exterior Feature Deck, IrrigationSprinklers, Porch
Parking Features Attached, Detached, Garage, Driveway, Garage Door Opener
Garage Spaces 4.0
Water Access Desc Public
Roof Type Architectural,Shingle
Porch Deck, Front Porch
Garage Yes
Schools
Elementary Schools Wren Elem
Middle Schools Wren Middle
High Schools Wren High
Others
Tax ID 191-05-01-003
SIMILAR HOMES FOR SALE
Check for similar Single Family Homes at price around $945,000 in Piedmont,SC

Active
$869,900
233 Holly Branch RD, Piedmont, SC 29673
Listed by Trust/South Coast Homes5 Beds 4 Baths 3,861 SqFt
Active
$489,345
206 Jacqueline RD, Piedmont, SC 29673
Listed by HQ Real Estate, LLC6 Beds 4 Baths 3,090 SqFt
Active
$580,000
228 Jacqueline RD, Piedmont, SC 29673
Listed by HQ Real Estate, LLC4 Beds 4 Baths 2,902 SqFt
CONTACT
